Back to ProjectsCompleted
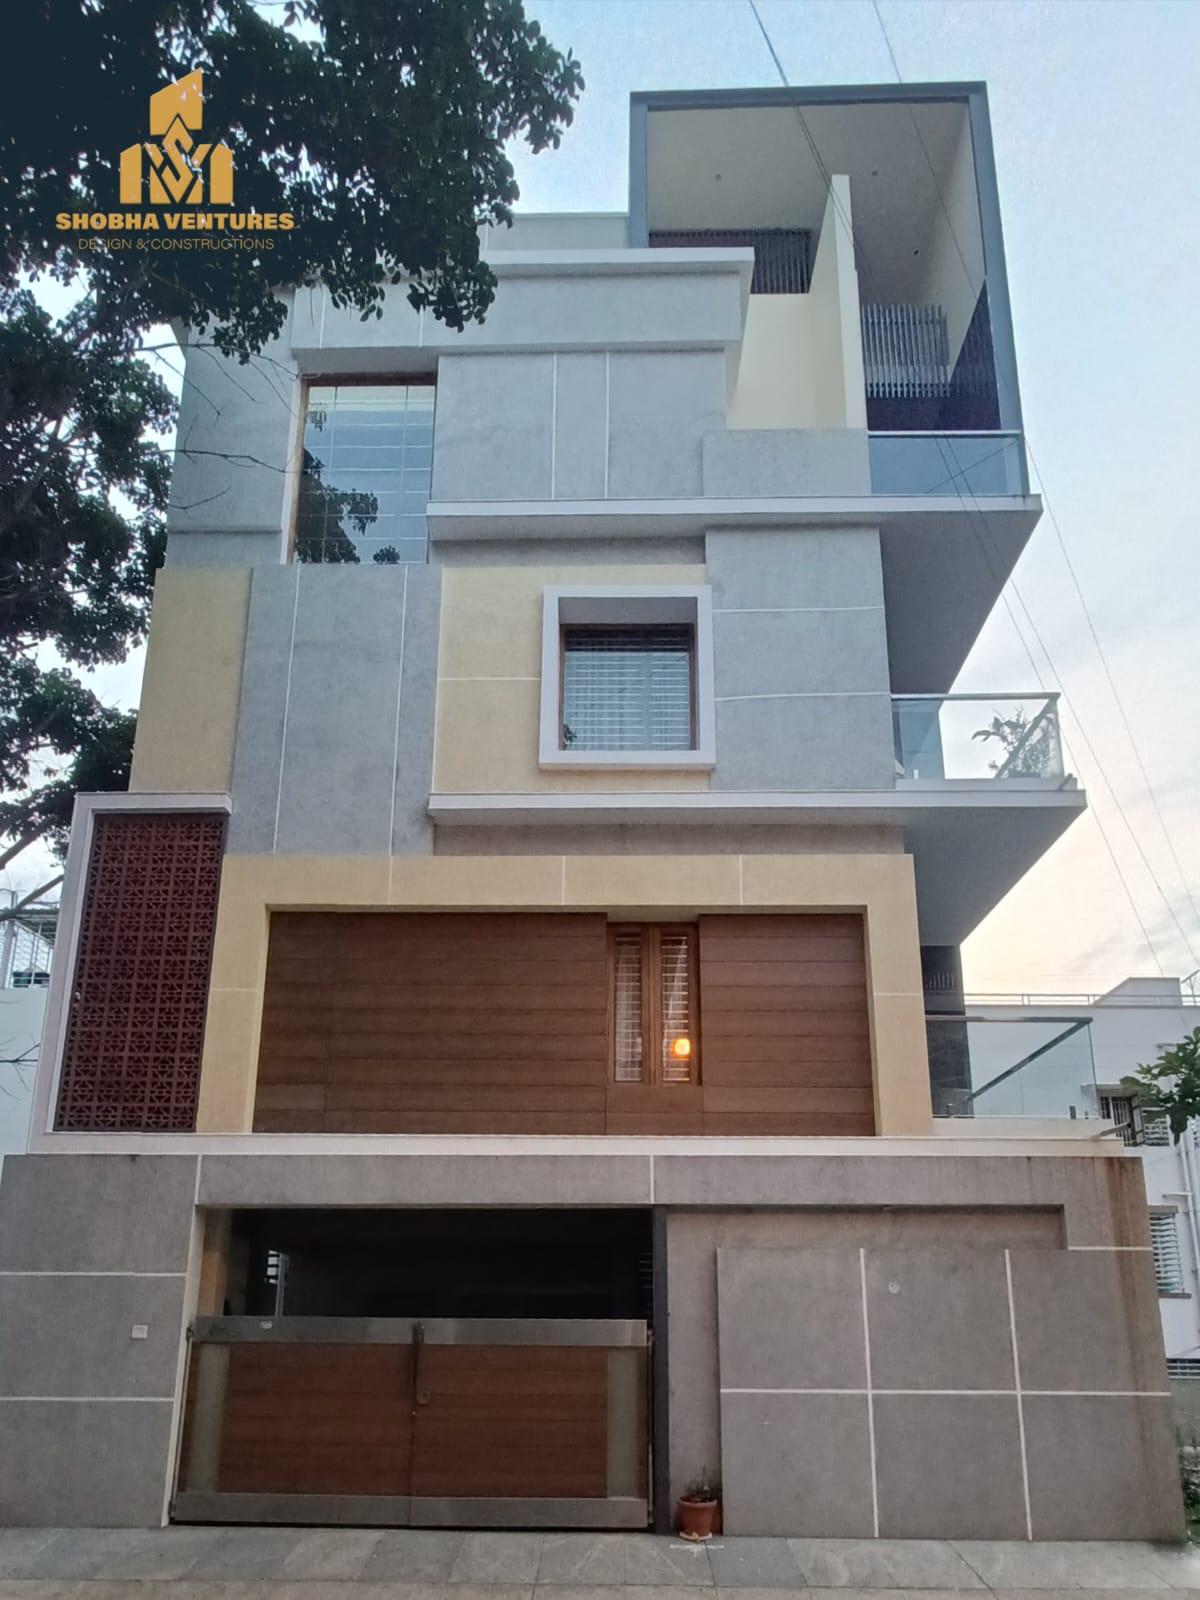
Sir M Visvesvaraya Layout Residence
Sir M Visvesvaraya Layout, Bangalore 30 × 40 ft Ground + 2 West Facing
Project Overview
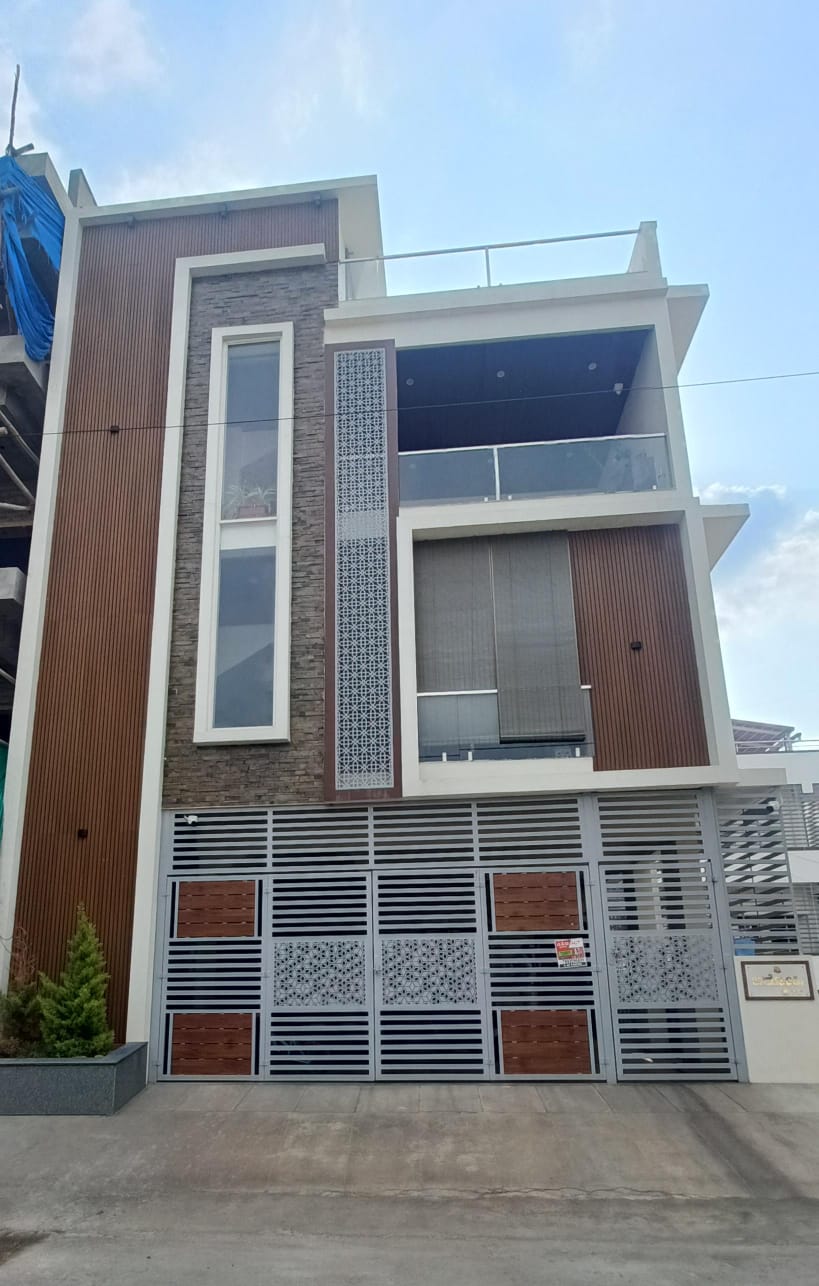
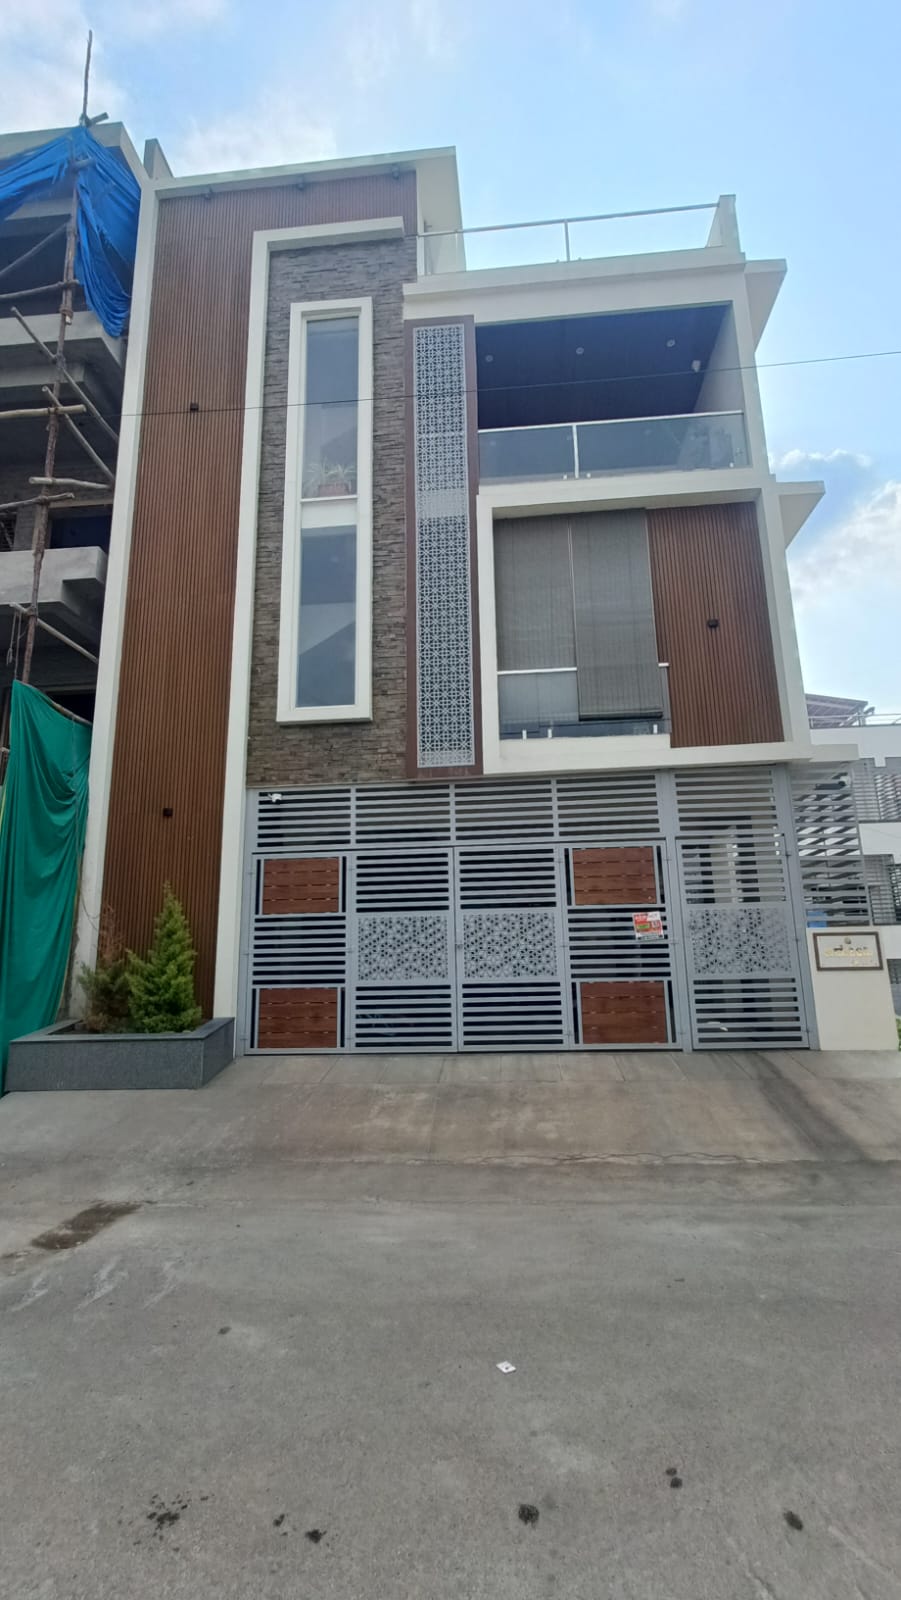
Our completed flagship residence in Sir M Visvesvaraya Layout — a west-facing home on a 30×40 plot, designed and executed end-to-end by our own team. This is the project our office is headquartered next to, and it reflects the exact standard of finish and structural quality we bring to every home we build.
Key Features
West-Facing Plot Optimisation
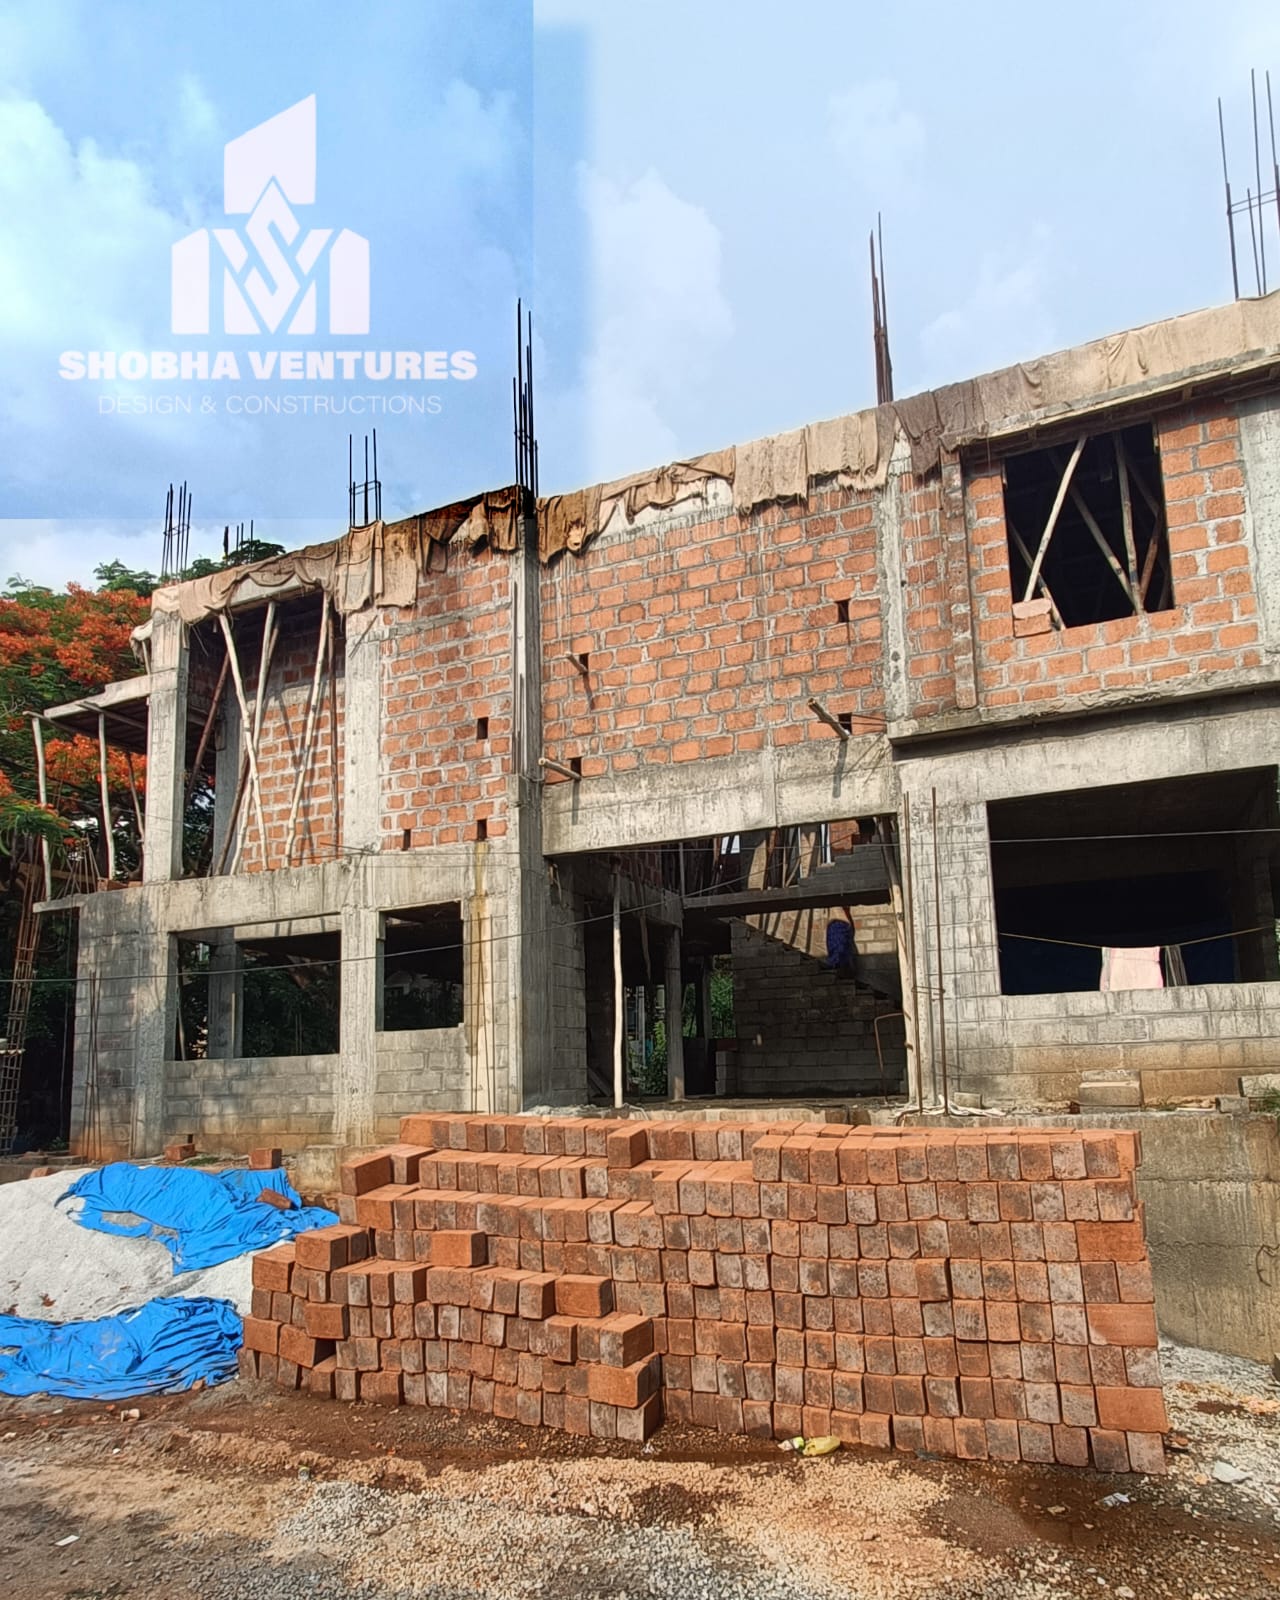
RCC Frame Structure
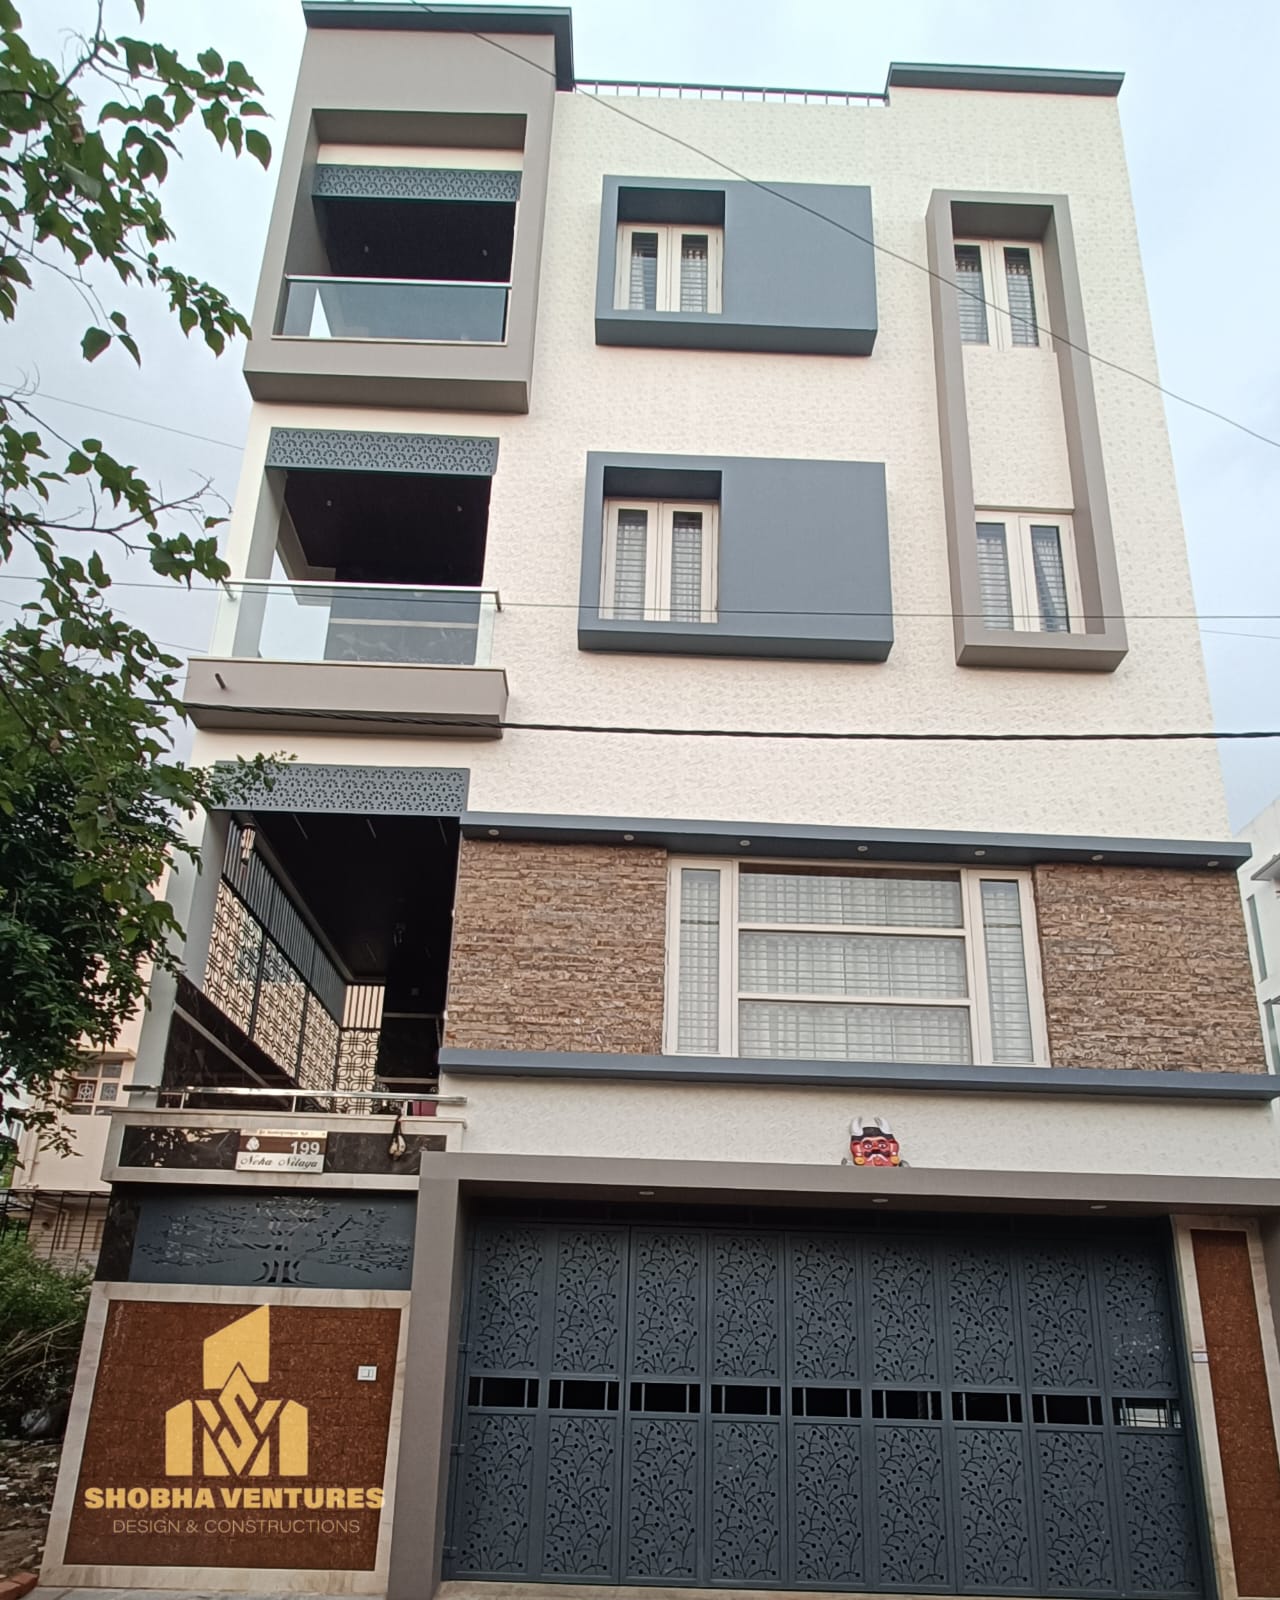
Premium Elevation Finish
Vaastu-Compliant Layout
Quality Fittings Throughout
Project Gallery
Project Details
Location
Sir M Visvesvaraya Layout, Bangalore
Plot Size
30 × 40 ft
Floors
Ground + 2
Facing
West Facing
Client
Private Residence
Get Started Today
Let's Build Something Amazing Together
Whether it's a dream home, commercial space, or renovation project, we're here to make your vision a reality. Contact us for a free consultation.