Project Overview
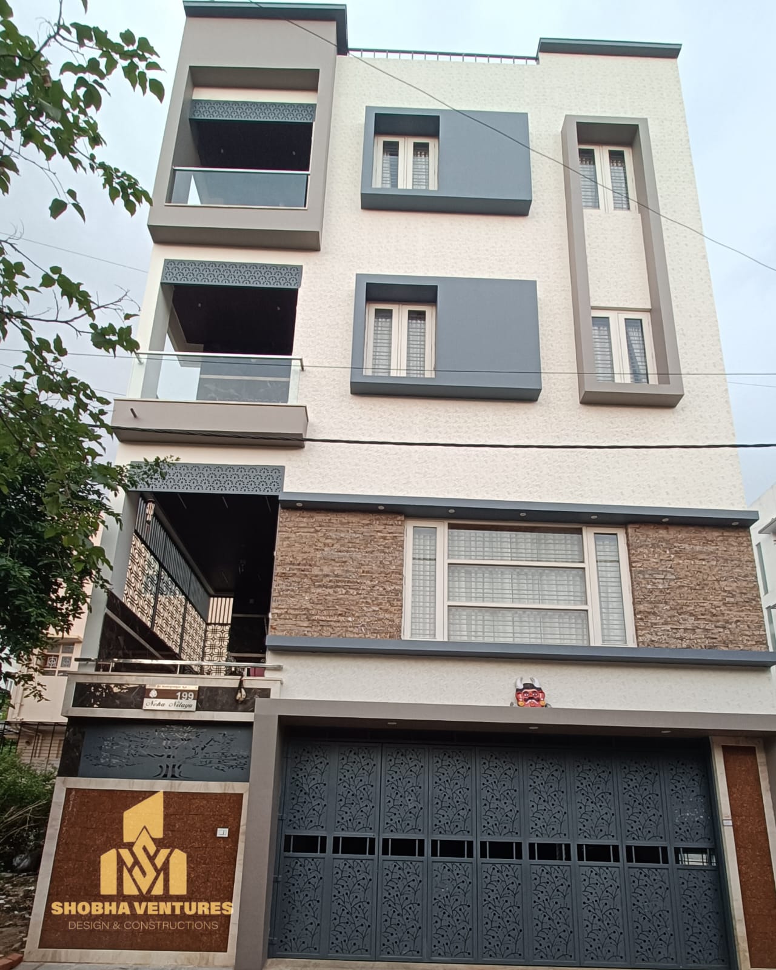
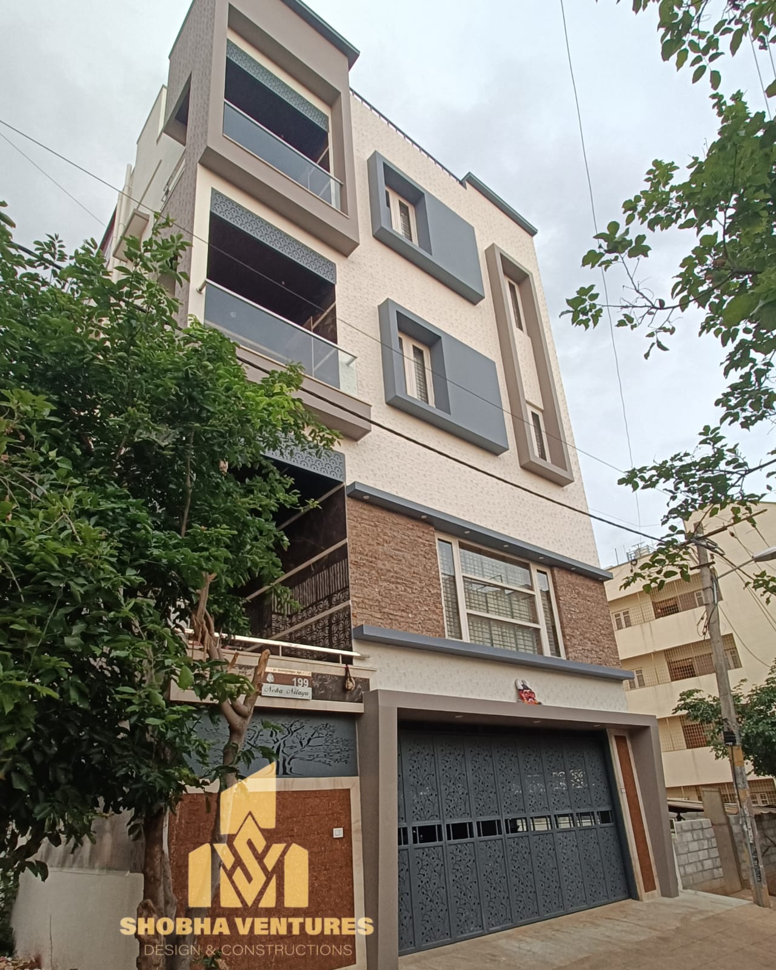
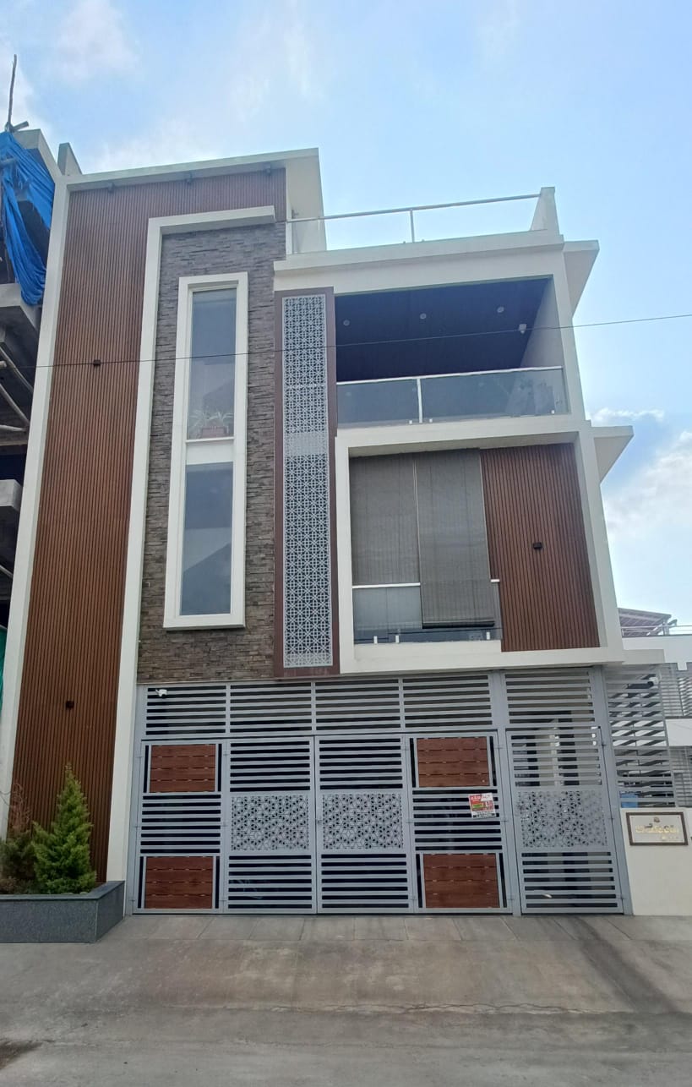
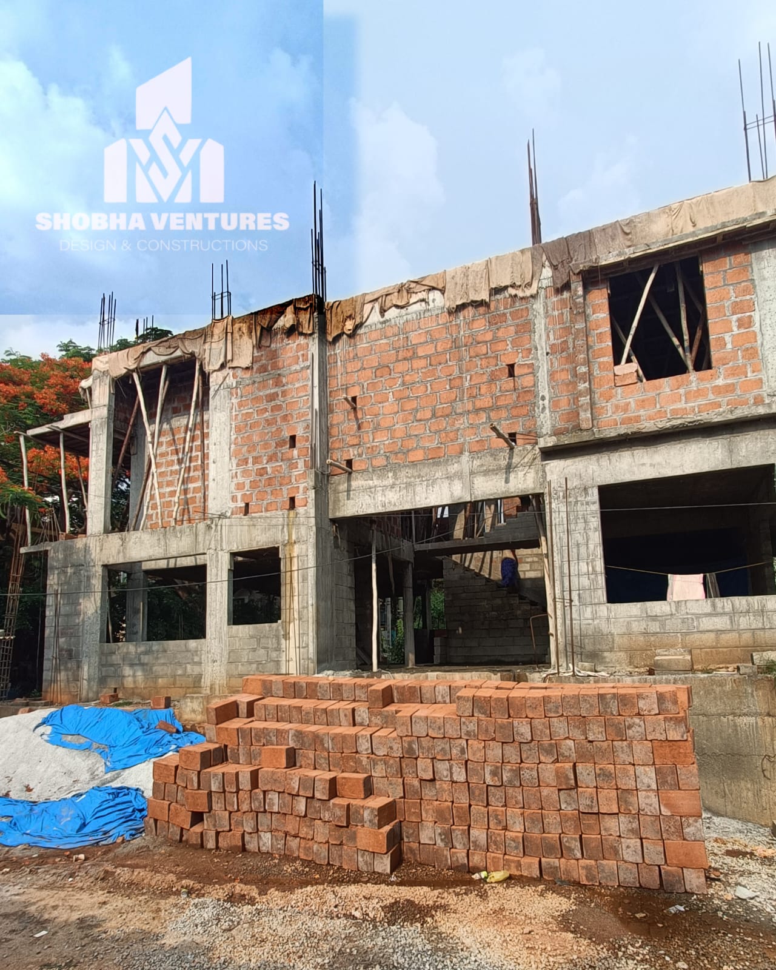
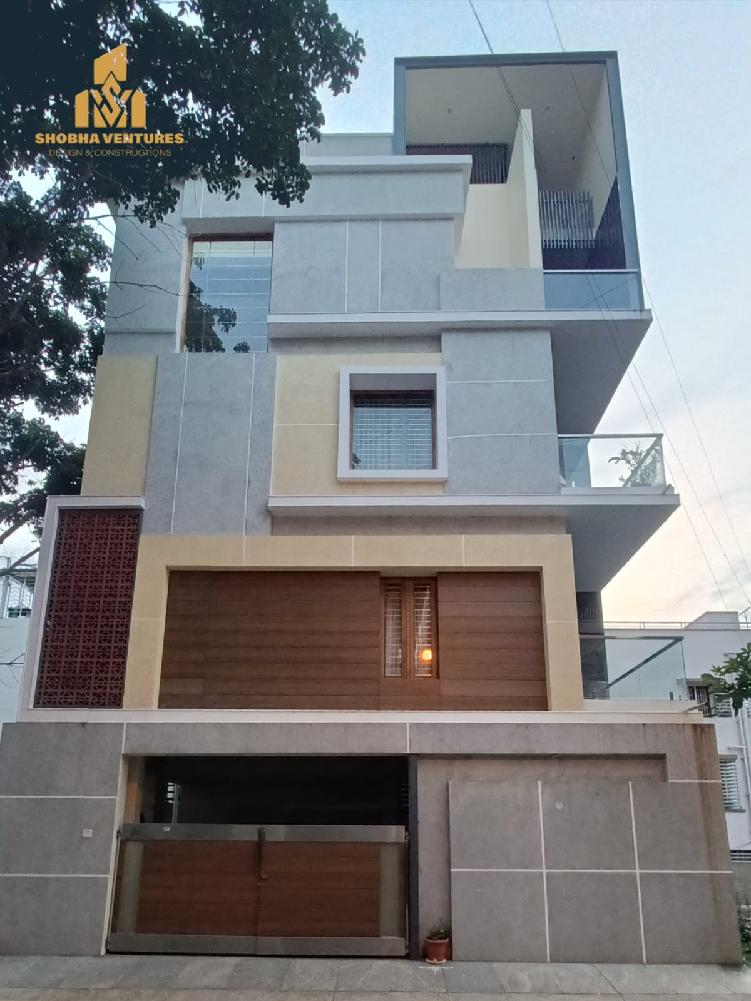
A Ground+3 residential build currently under construction in Kengeri. On a compact 30×40 footprint, the design maximises vertical living space across four levels while keeping the structural plan efficient and cost-effective for the client.
Key Features
Ground + 3 Vertical Planning
Compact Plot Optimisation
RCC Frame Structure
Future Rental-Unit Ready
Site Supervision by In-House Engineers
Project Gallery
Project Details
Location
Kengeri, Bangalore
Plot Size
30 × 40 ft
Floors
Ground + 3
Facing
South Facing
Client
Private Residence
Get Started Today
Let's Build Something Amazing Together
Whether it's a dream home, commercial space, or renovation project, we're here to make your vision a reality. Contact us for a free consultation.